
Concrete Slab for a Metal Building in North Texas: What Goes Under Your Shop
Building a metal shop or barn in North Texas? What the slab needs: edge beams, rebar, the anchor bolt plan, cure time, and why November is a good time to pour.
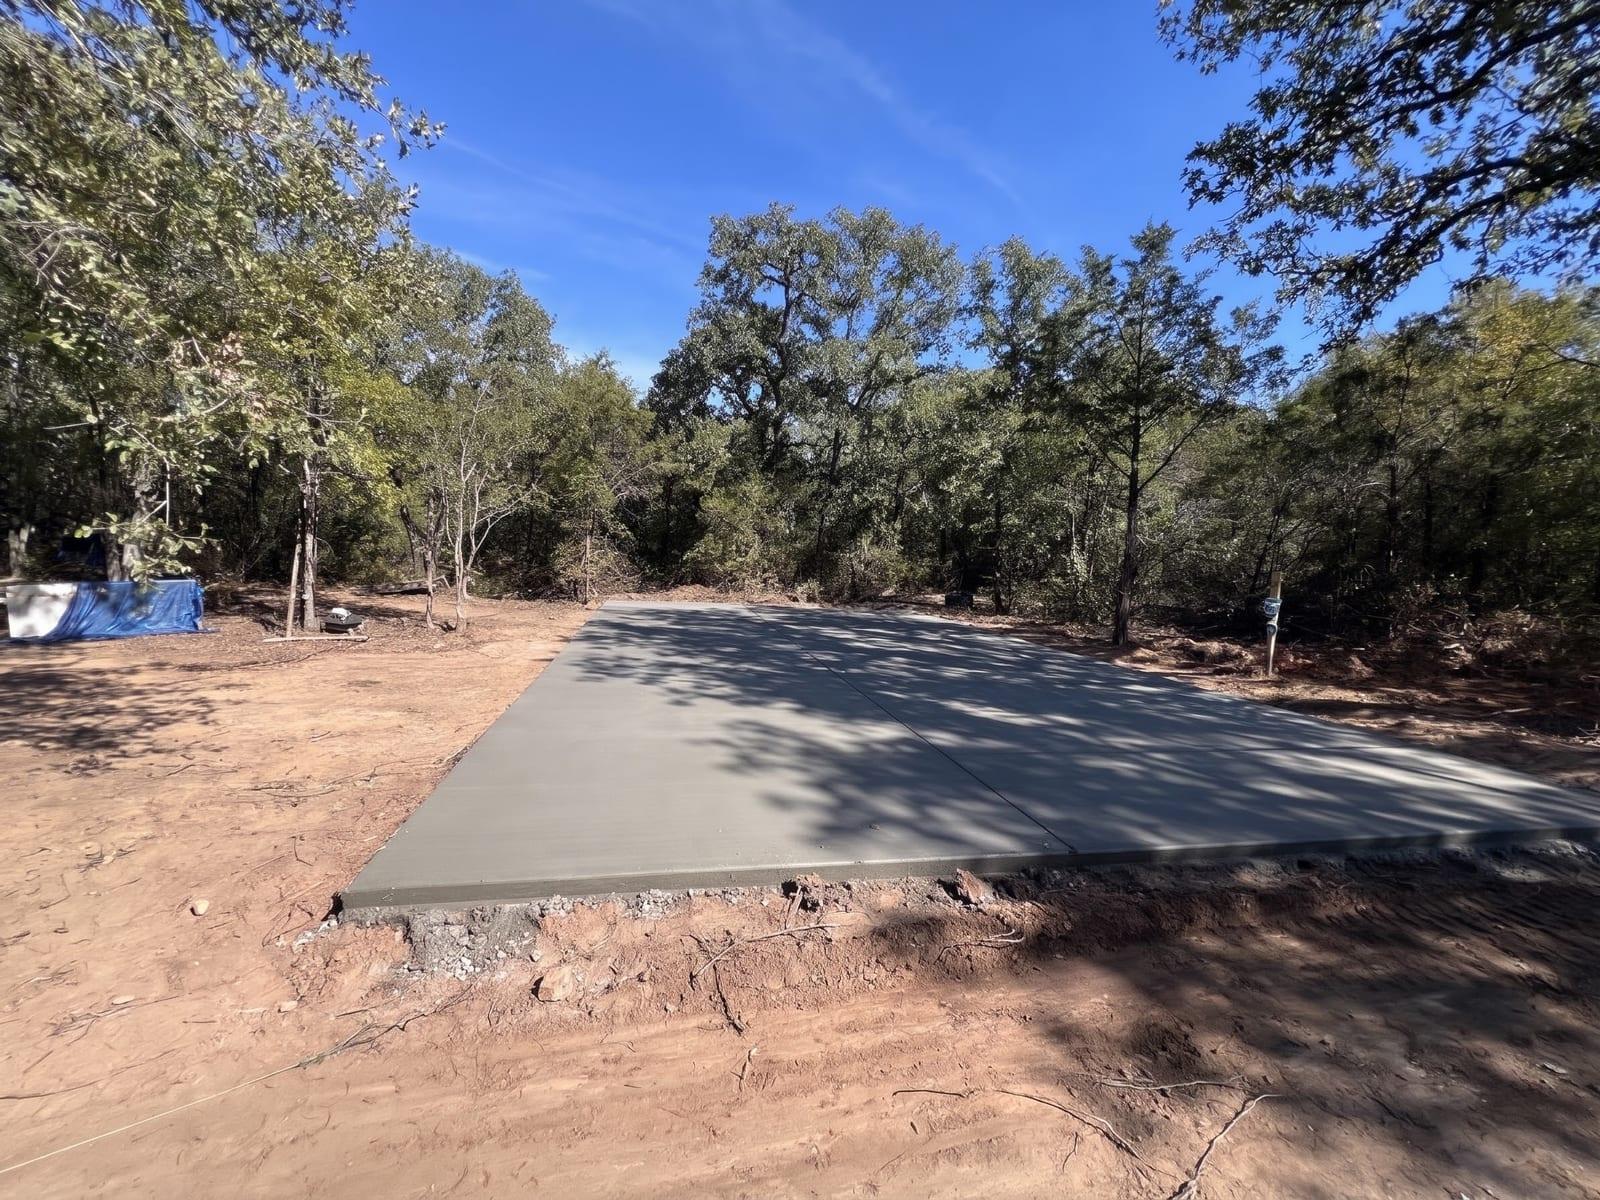
The heat is finally gone. November in North Texas means mild days, cool nights, and ground that has not turned to mud yet, which is exactly when people who have been talking about a shop all year start making calls. The building is the part everyone pictures. The slab under it is the part that decides whether the building stays square, whether the doors roll, and whether the floor is still flat in twenty years.
Here is what goes under a metal shop, barn, or carport, in plain terms, and why the next few weeks are a good time to pour it.
The slab matters more than the steel
A metal building is light for its size, but it puts its whole weight down on a handful of column points, and it only fits together if those points stay exactly where the drawings put them. Panels, trim, and roll-up doors are all cut to a frame that is assumed to be plumb and square. If the slab is out of level or the anchor bolts are off, the building crew finds out the hard way, and so do you every time a door sticks.
That is a different job from a patio. A shop slab is a foundation, and it gets built like one.
What a shop slab needs
A look at the ground first. Soil, drainage, and slope all change how the slab gets designed, so the site gets walked before anything is quoted. Where the water from the roof will go matters as much as where the building sits, because the clay out here swells when it is wet and shrinks when it is dry, and the slab has to live with both.
A compacted base. The area is cut to depth and the sub-base compacted, with base rock added on shop floors and other heavy-use areas. Most of the cracking people blame on concrete actually starts under the slab, in a base that was never compacted.
The right thickness for the load. A shop floor that sees passenger vehicles and light equipment should be at least 5 inches with rebar. Tractors, skid steers, or a lift push that to 6 inches. The building's drawings set the final number.
Thickened edge beams. The perimeter is where the soil dries out first, so the edge of the slab goes down into the ground as a beam instead of sitting flat on top. Where the building's drawings call for it, the beams go deeper under the column lines, or footings get added there. This is the same detail that keeps a house slab from moving on this clay, applied to a building that concentrates its load.
Rebar, placed before the pour. Shop floors and barn pads get rebar, laid out per plan, not dropped in as an afterthought. Steel is what holds the slab together when the ground under it moves.
The anchor bolt plan, to the inch. The building manufacturer supplies a drawing showing where every anchor bolt goes. The slab is poured to that drawing. This is the single most common disconnect between a concrete contractor and a building crew, and it is the reason to have the drawings in hand before the forms go up.
Forms set to grade, checked square and level. The footprint is staked out, the forms set to final grade, and square and level verified before a truck rolls. On a shop floor the tolerance is tight because the floor is also the finished surface.
A real cure. Curing compound goes on right after the finish so the surface does not dry faster than the slab underneath. Seven days before anything frames on it, 28 days to full design strength. A slab that gets rushed here never gets that strength back.
Coordinating the concrete with the building
Order the building drawings first. Everything about the slab, from thickness to the bolt layout to any footings under the columns, comes off those sheets. Then the pour gets scheduled so the steel arrives when the concrete is ready for it, not before, and not weeks after with the slab sitting open.
We pour the slab. The building itself comes from a metal building company or a kit, and their crew puts it up. Our part is to build the slab to that building's drawings and coordinate the timing with them, so there is no gap between the dirt and the frame and no finger-pointing when the bolts are supposed to line up.
Why November works
Two reasons. Concrete cures best when the days are mild and the nights are cool, and that is what November gives you. The one thing to plan around is a hard freeze in the first day or two after the pour, so the job gets set against the forecast. First freeze in this area usually lands somewhere between mid and late November, and there are plenty of good windows after it through December.
The second reason is the calendar. Spring rain is what actually delays slabs in North Texas, and by March every contractor's schedule is full of jobs that waited. A shop slab poured now has the building on it before the ground goes soft. We wrote about why fall is the best season to pour earlier this year, and everything in that post applies double to a slab that has a building depending on it.
Recent weeks have been busy with exactly this kind of work: a 24-by-40 shop foundation with a tight rebar grid, deepened beams, driveway extensions, and ADA-compliant sidewalks for commercial sites.
While the forms are out
A new shop usually needs a way to get to it. A driveway extension or a new approach poured in the same window saves a second mobilization and a second round of torn-up yard. Plan on a week before you park on it. For commercial properties, the walkways and ADA-compliant routes that tie the site together go in the same way.
From Gordon to Abilene
We pour shop slabs, barn pads, and foundations across Palo Pinto, Parker, Erath, and Hood counties, and now out through Taylor County and Abilene. If you are planning a shop, a barn, or a replacement for a driveway that has had it, the first step is a site visit: we walk the ground with you, check the grade, and tell you what the slab needs before you order the building.
Frequently Asked Questions
- How thick should a concrete slab be for a metal building?
- For a shop that sees passenger vehicles and light equipment, at least 5 inches with rebar. For tractors, skid steers, or a lift, 6 inches. The edges are thicker than the field of the slab, and the column lines may need deeper beams or footings. The building's drawings set the final numbers, and the slab is built to them.
- Does a metal building need a foundation or just a slab?
- In North Texas the usual answer is one and the same: a slab-on-grade with thickened edge beams, reinforced with rebar, poured to the anchor bolt layout on the building manufacturer's drawings. Some buildings call for footings under the columns as well. Whatever the drawings show, the slab has to match them before the steel arrives.
- How long after the slab is poured can the metal building go up?
- Seven days is the minimum before framing on a new slab, and the concrete reaches full design strength at 28 days. Light foot traffic is fine after a day. Parking vehicles inside should wait a week, and heavy equipment should wait the full 28 days.
- Can you pour a concrete slab in November or December in North Texas?
- Yes, and the mild days and cool nights are good for an even cure. The thing to avoid is a hard freeze in the first day or two after the pour, so the job gets scheduled against the forecast. North Texas has plenty of those windows through December. Spring rain is the bigger scheduling risk, which is why fall pours get done on time.
- Do you build the metal building too?
- No. We pour the slab, and the building comes from a metal building company or a kit with its own crew. We work from their drawings for thickness, edge beams, footings, and the anchor bolt layout, and we schedule the pour so the slab has cured by the time the steel arrives.
- Do I need a permit for a shop slab?
- In most incorporated cities, yes. Unincorporated Palo Pinto County and many rural areas do not require one for residential construction. We will tell you what your location needs and handle the permit coordination when it is required.